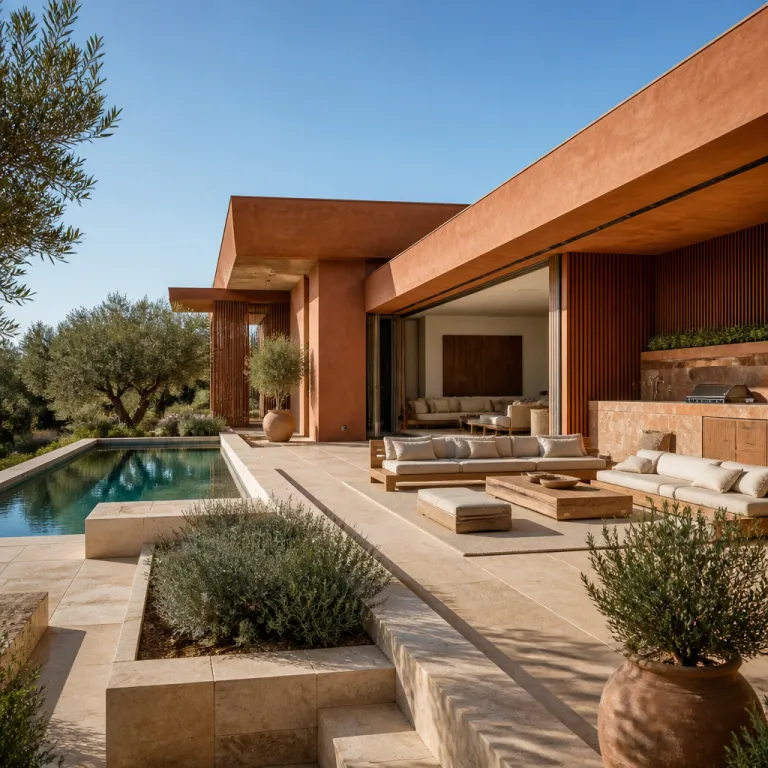

Building a luxury home in exclusive estates: from dream residence to modern architectural legacy
Reframing building a luxury home as a modern architectural legacy
Building a luxury home in an exclusive estate is less about size and more about architectural intention. When you treat the residence as a long term legacy property, every decision about design, construction, and living quality must align with how your family will actually live there. A modern luxury home becomes a calibrated instrument where custom features, high quality materials, and the overall build process work together to protect both lifestyle and real estate value.
For many owners, the first strategic step is defining what luxury living means in practice rather than in abstract marketing language. Some see their dream home as a primary residence, while others view a second home as a flexible retreat that still needs the same level of custom luxury and technical performance. In both cases, creating luxury residences in a gated estate requires a clear understanding of construction costs, long term maintenance costs, and how the property will perform as part of a wider portfolio of luxury homes.
Architects who specialise in custom homes within exclusive estates often start with a detailed spatial audit of your current home and lifestyle. They analyse how you use outdoor living areas, how many zones you need for quiet work, and how guests move through the house during events. This early focus on real living patterns ensures that every custom home or second home you build feels like a tailored smart home rather than a generic high end shell. As architect Maria Leone of Leone Studio notes, “We treat circulation like a financial budget—every unnecessary metre of corridor is money that could be invested in performance.” In one documented 750 m² residence in a coastal estate, a pre design audit led to consolidating circulation and removing 18 % of non essential corridor space, which redirected budget into higher performance glazing and acoustic insulation.
Site, orientation, and the invisible foundations of luxury homes
The most successful modern homes in exclusive estates begin with rigorous site analysis before any design sketches appear. Orientation, prevailing winds, neighbouring properties, and long term infrastructure plans all influence how you should build luxury architecture that will age gracefully. When you are building a luxury home, the invisible decisions about siting, massing, and circulation often have more impact on comfort and cost than visible finishes.
On sloping sites, for example, the cost of excavation, retaining walls, and structural materials can exceed the price of interior finishes if the construction process is not carefully modelled. A high quality custom luxury residence may justify split level living, but only if the construction costs are balanced against the long term energy performance and maintenance of the property. In coastal or hillside estates, home builders must also consider soil stability, drainage, and access for construction equipment, because these factors directly affect both the build schedule and the final costs. Case studies from Australian and Mediterranean hillside projects published in Building and Environment (Vol. 186, 2020) show that excavation on steep plots can range from USD 120 to 250 per m² of footprint once rock breaking and temporary shoring are included, often representing 10 % to 15 % of the total construction budget.
Owners planning a second home in a resort style estate often underestimate how orientation affects daily living and privacy. A well positioned luxury home can frame views while shielding terraces and outdoor living spaces from neighbouring homes, which is crucial when you host regularly. For a deeper look at how master planners choreograph circulation and privacy in high end communities, the analysis of Porto Playas architectural layouts offers a useful reference for understanding how macro design decisions influence individual house performance.
Materials, construction quality, and the real cost of modern marvels
Once the site strategy is clear, the next critical layer in building a luxury home is the selection of materials and construction systems. In exclusive estates, the difference between a merely expensive house and a true dream home often lies in the unseen structure, waterproofing, and mechanical systems rather than in visible finishes. High quality construction with robust materials reduces long term costs, protects the property, and preserves the value of your custom home within the wider real estate market.
Owners are sometimes tempted to allocate most of the budget to visible luxury features while compressing the structural and services budget, which is a strategic mistake. When you create luxury residences with underspecified insulation, glazing, or mechanical ventilation, you lock in higher operating costs and reduce comfort in both primary and second homes. A better approach is to treat the building envelope, structure, and core systems as the foundation of luxury living, then layer custom finishes and bespoke design elements on top. In a documented North American case study of a 600 m² residence published in the ASHRAE Journal (August 2019), upgrading from code minimum insulation and double glazing to a high performance envelope added roughly 4 % to the build cost but reduced projected heating and cooling energy use by about 28 % over the first decade, based on U.S. Energy Information Administration modelling assumptions.
Thoughtful material selection also extends to furniture and interior objects that reinforce the architectural language of the home. A piece such as the Tivoli marble top side table illustrates how high quality materials and precise detailing can elevate a room without visual noise. When this level of care is applied consistently across floors, façades, and joinery, the entire construction process produces homes that feel coherent, timeless, and aligned with the expectations of luxury custom buyers.
Smart home systems and the architecture of invisible comfort
Modern marvels in exclusive estates increasingly rely on smart home ecosystems that are integrated from the earliest design stages. When you are building a luxury home today, the digital infrastructure is as critical as the structural frame, because it shapes how you experience lighting, climate, security, and entertainment every day. A well planned smart home system should disappear into the architecture, allowing you to enjoy luxury living without visible clutter or technical friction.
For primary residences and second homes alike, the most effective home builders now coordinate with technology consultants before finalising wall layouts, ceiling heights, and service routes. This early collaboration ensures that custom homes can accommodate high bandwidth networks, discreet speakers, and centralised control systems without compromising the purity of the design. It also allows you to manage construction costs more accurately, because the cost of retrofitting smart home features after completion is significantly higher than integrating them during the initial build. Industry surveys of North American and European projects summarised in McKinsey & Company’s The smart home revolution (2021) indicate that comprehensive retrofits can cost 30 % to 50 % more than pre planned installations once redecoration, access works, and system re commissioning are factored in.
Owners who treat their property as a long term asset should also consider how flexible the digital infrastructure will be over the next two or three upgrade cycles. A custom luxury residence that includes generous service voids, accessible risers, and modular control panels can adapt to new technologies without invasive construction work. When you build luxury homes with this level of foresight, you protect both the daily living experience and the resale appeal of the house within a sophisticated real estate market.
Outdoor living, wellness metrics, and biophilic design in exclusive estates
In high end estates, the boundary between indoor and outdoor living has become a primary measure of luxury. Owners building a luxury home now expect terraces, pools, and gardens to function as fully equipped living rooms rather than decorative backdrops. This shift has pushed architects to treat outdoor living spaces as integral parts of the house, with the same attention to materials, comfort, and custom features as interior rooms.
Wellness focused design has also moved beyond simple greenery to measurable performance indicators such as daylight levels, air quality, and acoustic comfort. When you commission a custom home, you can request that your design team model these factors so the property supports both relaxation and high performance work. The framework outlined in the analysis of biophilic architecture at biophilic design beyond the green wall shows how luxury homes can quantify wellness benefits in square metres and construction costs. For instance, Global Wellness Institute research on wellness real estate (Build Well to Live Well, 2018) notes that projects incorporating daylight optimisation, low VOC materials, and integrated nature can achieve 10 % to 25 % price premiums, which helps justify investments in advanced glazing, shading, and landscape design.
For many owners, the second home becomes the testing ground for more radical outdoor living concepts such as open air pavilions, outdoor kitchens, and climate controlled loggias. When you build luxury retreats with these features, you extend the usable season of the property and increase the perceived value of the home. Over time, these high quality outdoor spaces become central to family rituals, reinforcing the emotional connection to the house and strengthening its position within your overall real estate strategy.
Budget strategy, construction process, and protecting long term value
Even in exclusive estates, the budget for building a luxury home is not infinite, which makes strategic allocation essential. The most successful owners treat the build as a structured process with clear priorities, rather than a series of ad hoc upgrades that inflate costs without improving quality. By defining non negotiable features early, you can align the design, construction, and cost plan around what truly matters for your lifestyle and long term objectives.
Experienced home builders who specialise in luxury custom projects often recommend a tiered budget model that separates structural quality, core systems, and finishes. This approach allows you to protect high quality construction where it matters most, while retaining flexibility in areas where materials and design can be adjusted without compromising the integrity of the house. When you are building custom residences as part of a broader real estate portfolio, this discipline helps you manage construction costs across multiple homes, including future second homes or investment properties. A European developer managing a portfolio of five luxury villas, for example, reported in an internal post project review (2022) that standardising structural specifications while varying finishes cut average design and procurement time by 20 % and reduced change order costs by approximately 8 % across the programme.
Owners who view each custom home as a long term asset also pay close attention to how easily future buyers can find home value in the property. Timeless design, durable materials, and adaptable layouts tend to outperform highly idiosyncratic features when you eventually sell or reposition the house. By aligning the build luxury strategy with both personal living needs and market expectations, you ensure that your dream home remains a high performing property within the competitive landscape of global luxury homes.
Key statistics on building a luxury home in exclusive estates
- According to Knight Frank’s The Wealth Report (2023), prime residential real estate in leading global cities has seen average annual price growth of around 5 % over the past decade, which underscores why high quality construction and design are critical to protecting long term value.
- Data from the Global Wellness Institute’s Build Well to Live Well report (2018) indicates that wellness focused homes can command price premiums of 10 % to 25 % compared with conventional properties, especially when outdoor living and biophilic design are integrated from the start of the construction process.
- Reports from the U.S. Energy Information Administration (EIA, 2020) show that well insulated homes with high performance glazing can reduce heating and cooling energy use by up to 30 %, which directly lowers operating costs for large luxury homes.
- Research by McKinsey & Company on smart home adoption (The smart home revolution, 2021) suggests that integrated digital systems can increase perceived property value by 3 % to 5 %, particularly in markets where buyers expect advanced security, climate control, and entertainment features as standard in a luxury home.
FAQ about building a luxury home in exclusive estates
How should I prioritise my budget when building a luxury home ?
Prioritise structural integrity, building envelope performance, and mechanical systems before allocating funds to visible finishes. These elements determine comfort, durability, and long term costs far more than decorative features. Once the core quality is secured, you can refine custom finishes and luxury features to suit your lifestyle.
What distinguishes a true custom home from a high end spec house ?
A true custom home is designed around your specific living patterns, privacy needs, and long term plans, not around a generic buyer profile. The architect and home builders tailor room sizes, circulation, and outdoor living spaces to your family rather than to resale averages. In contrast, a spec house usually optimises for broad appeal and construction efficiency rather than deep personalisation.
How can I control construction costs without compromising luxury ?
Work with your design team to identify where high quality is non negotiable, such as structure, insulation, and windows, and where you can use more cost efficient materials without sacrificing performance. Phasing certain features, like secondary outdoor structures or some custom joinery, can also help manage the overall cost. Transparent cost planning and regular reviews during the process are essential to avoid late stage overruns.
Is a smart home system essential for modern luxury living ?
In most exclusive estates, buyers now expect at least a baseline smart home infrastructure for security, climate control, and lighting. Integrating these systems during the initial build is more efficient and discreet than retrofitting them later. A well designed system should enhance comfort and security while remaining visually unobtrusive.
What should I consider when building a second home in an exclusive estate ?
For a second home, focus on ease of maintenance, remote monitoring, and flexible spaces that can accommodate both family use and guests. Durable materials, simple but high quality finishes, and robust security systems reduce stress when you are away. It is also wise to consider rental potential and resale appeal, so the property remains a strong long term asset within your real estate portfolio.
Planning your own luxury home legacy
Building a luxury home in an exclusive estate is ultimately about crafting a modern architectural legacy that balances daily comfort, technical performance, and long term value. By grounding each decision in how you live, investing in robust construction and smart infrastructure, and treating outdoor spaces and wellness as core design drivers, you create a residence that performs as both a sanctuary and a resilient asset. As you move from concept to construction, use the statistics, case study benchmarks, and FAQ guidance above as a framework for conversations with your architect, builder, and advisors so your next home truly earns its place in your family’s story.