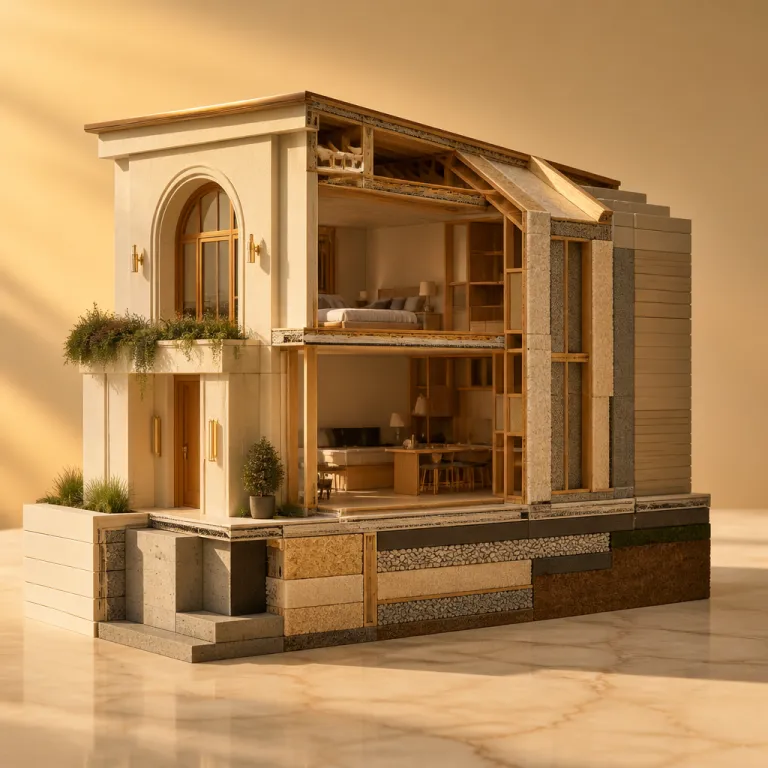
When insurers become your most influential design critic
The most expensive risk in a luxury home is no longer the view, it is the possibility that the house becomes uninsurable just as the climate curve steepens. Underwriters now scrutinise every element of home design, from the elevation of the ground floor to the redundancy of mechanical systems, and their appetite for risk is shrinking faster than most luxury homes can adapt. If you are planning to build or reconfigure a primary residence or secondary homes on exposed coasts, you must assume that the future proof standard for insurability will be far tougher than anything written into today’s building code.
On the Côte d’Azur, in Miami Beach, in the Algarve and along the Gold Coast of Australia, insurers already behave like de facto planning authorities for every new luxury home that sits near water or woodland. They interrogate the architectural plan, ask for detailed floor plan documentation, and push home builders toward impact rated glazing, elevated floor structures, and fire resistant outdoor living materials that go far beyond minimum compliance. This shift quietly turns your dream home into a technical asset whose long term value depends on how convincingly its features will mitigate climate, cyber, and power grid risks over the next decade.
Owners who still treat insurance as an afterthought to lifestyle and comfort are now seeing premiums double or cover withdrawn entirely, especially for older luxury homes with low energy efficiency and fragile indoor outdoor connections. A house that felt like the ultimate expression of open concept living ten years ago can suddenly fail an insurer’s updated risk model, because the same vast glass spaces and unprotected outdoor terraces now read as liabilities. Future proofing is no longer a marketing flourish in a brochure, it is the quiet discipline that ensures home eligibility for cover when the next underwriting cycle tightens again.
Climate risk, tech integration and the new insurability matrix
Climate risk and technology are converging in ways that fundamentally alter how you should build and insure high value homes. Zero energy ready home design has grown by more than seventy percent in recent years, and whole home battery installations have risen by roughly forty percent, because insurers and lenders both read these features as hard proof of resilience rather than soft lifestyle upgrades. In practice, that means a smart home with robust energy efficiency, storage and controls will often secure better terms than a comparable house whose luxury is expressed only through finishes and brand names.
For coastal and hillside properties, the insurability matrix now starts with the site and the structure, then moves inward to systems, and only then to visible luxury. Elevated foundations, breakaway ground floor walls, and carefully modelled drainage plans are becoming baseline expectations for new custom home projects in Florida, the Bahamas, and parts of Southern Europe. When you commission home builders for these locations, you should ask them explicitly how each structural decision supports future proof insurance eligibility, because the answer will shape everything from the primary suite location to the configuration of indoor outdoor circulation spaces.
Technology adds another layer of complexity, since every connected feature in a smart home creates both protection and exposure. Underwriters now look favourably on integrated leak detection, fire monitoring, and remote shutoff systems, yet they are also pricing in cyber risk from poorly secured devices that control lighting, floor heating, and access. The most sophisticated luxury homes therefore pair advanced building management systems with segmented networks and professional monitoring, so that the same digital features will reduce rather than amplify the long term risk profile of the property.
The ten year insurability horizon you cannot ignore
When you sign off on a new build or major renovation today, you are effectively betting that the house will still qualify for comprehensive cover at reasonable cost a decade from now. Insurers, however, are modelling that same future using far more aggressive assumptions about sea level rise, wildfire spread, and grid instability than most planning departments dare to publish. The result is a widening gap between what is legal to build and what is insurable to live in as a primary residence or high value secondary home.
In California’s wine country, owners of architecturally significant homes built just one code cycle ago are discovering that their open concept pavilions, timber heavy outdoor living decks, and unprotected roofs now fall outside many carriers’ wildfire appetite. Similar stories are emerging in the Hamptons and Palm Beach, where houses with ground floor primary suite layouts and low lying mechanical rooms face surcharges or exclusions because flood models have been recalibrated. The lesson is blunt ; if you design only to today’s rules, you risk creating a house that the future insurance market quietly rejects.
A ten year insurability horizon should therefore be a formal design brief, not a vague aspiration, for every new luxury home or major retrofit in your portfolio. Ask your architects and builders to document how each major specification supports future proof resilience, from the slope of the site to the choice of cladding and the zoning of mechanical systems. That discipline will not only protect term livability and comfort for your family, it will also preserve the liquidity of the asset when buyers and lenders start to treat insurability as a non negotiable filter for trophy homes.
Designing for insurability first, lifestyle second
The most sophisticated architectural practices working on coastal and high risk sites now begin every commission with an insurance conversation, not a mood board. Firms like Olson Kundig in the Pacific Northwest, SAOTA on the Atlantic seaboard, and John Pawson’s studio in Europe are quietly reordering priorities, treating insurability as a design constraint as fundamental as structure or orientation. For an estate portfolio owner, aligning your brief with this mindset is the single most effective way to future proof both the home and the balance sheet that supports it.
Start with the floor plan, because the way you distribute functions across levels will either mitigate or concentrate risk. Locating the primary suite, critical living spaces, and key art storage on elevated floors rather than at grade can transform the flood profile of a luxury home without compromising daily comfort. When you review early home design options, insist that at least one scheme shows a raised living level with sheltered outdoor terraces, so that indoor outdoor connections remain generous while the most valuable rooms sit above projected surge and fire lines.
Next, interrogate every system that keeps the house habitable, since insurers now treat redundancy as a core feature rather than an indulgence. Dual water feeds, backup power with whole home batteries, and separated mechanical zones ensure that a partial failure does not render the entire house unlivable, which directly supports long term term livability and reduces claims severity. These features will also stabilise your own lifestyle during outages, allowing you to maintain a consistent standard of living even when the surrounding grid or municipal infrastructure falters.
Smart homes that insurers actually like
Many luxury homes now market themselves as smart, yet only a fraction translate that label into measurable risk reduction. A genuinely insurable smart home uses sensors, automation, and data to prevent or limit damage, not just to orchestrate lighting scenes or audio zones. When you evaluate technology proposals, ask integrators to map each device to a specific risk category such as water, fire, access, or cyber, and to show how the system ensures home protection even when you are thousands of kilometres away.
Leak detection on every wet zone, automatic water shutoff, and heat or smoke monitoring in concealed spaces are now basic expectations for high value homes luxury insurers are willing to underwrite. Pair these with secure remote access, so that you or your property management équipe can intervene quickly when alerts trigger, rather than waiting for a neighbour or caretaker to notice a problem. This is where virtual oversight tools and even high end VR property interfaces, like those explored in analyses of high end VR real estate experiences, begin to intersect with practical risk management for multi home portfolios.
Cyber resilience is the final, often neglected, layer of future proofing for connected homes. Underwriters are increasingly wary of systems where access control, garage doors, and even safe rooms are tied to poorly secured consumer networks, because a breach can escalate into both property and liability claims. Commission qualified specialists to design segmented networks and to maintain firmware and security updates, so that the smart features will enhance rather than undermine the insurability of your dream home over the long term.
Virtual design reviews with an underwriting lens
Before you pour a single cubic metre of concrete, you should be able to walk through the proposed house in a virtual model that highlights risk as clearly as it showcases views. Leading architectural studios now use Building Information Modelling to simulate flood levels, wind loads, and egress routes, allowing you and your insurers to stress test the design while changes are still inexpensive. This is where the concept of future proof luxury home design insurance becomes tangible, because every adjustment to the virtual plan can be tied to a projected impact on premiums and coverage terms.
Ask your team to produce multiple floor plan variants that explore different balances between open concept living and compartmentalisation, especially in fire and flood prone regions. A slightly more segmented layout with protected stair cores and fire rated doors may feel less dramatic on paper, yet it can significantly improve both safety and insurability without sacrificing the essence of luxury. The goal is not to turn your house into a bunker, but to embed subtle proof of resilience into the architecture so that insurers see a controlled risk rather than a fragile showpiece.
For estate portfolio owners managing several custom home projects at once, standardising this virtual review process across homes creates powerful leverage with underwriters. When you can present a consistent methodology for future proofing, backed by data rich models and clear specifications, insurers are more inclined to treat your portfolio as a curated set of resilient assets. That perception, in turn, can translate into more stable terms across all properties, even as individual markets and climate exposures evolve.
Specifications that keep your luxury insurable
Insurers rarely care about the brand of your kitchen appliances, but they care intensely about how your house meets the ground, resists impact, and survives without power. Elevated foundations, impact rated glass, and non combustible cladding are no longer exotic features in exposed markets, they are the baseline for any luxury home that expects to remain insurable over a long term horizon. When you negotiate with builders, treat these elements as non negotiable infrastructure rather than optional upgrades, because they shape both safety and future liquidity.
Start with the floor and structure, since these define the physical resilience of the home. In flood and storm surge zones, a raised structural slab or pier system with sacrificial lower level spaces can dramatically reduce expected loss, especially when mechanical and electrical systems are lifted above projected water lines. Those lower spaces can still host garages, storage, or even certain outdoor living amenities, but they should be designed to flood and drain without compromising the core living volumes above.
Glazing is the next critical specification, particularly for homes that celebrate views with expansive glass walls and open concept interiors. Impact rated windows and doors, combined with robust shading and storm protection systems, allow you to maintain the visual drama of large spaces while satisfying insurers’ concerns about wind borne debris and pressure changes. In wildfire regions, exterior glass should also be paired with ember resistant screens and carefully detailed junctions, so that the architectural expression of transparency does not translate into unacceptable vulnerability.
Redundancy, energy and the new definition of comfort
Energy efficiency has moved from virtue signal to underwriting metric, because efficient homes place less strain on grids and can maintain comfort longer during outages. High performance envelopes, heat pump systems, and on site solar with battery storage now sit at the intersection of sustainability, lifestyle, and future proof luxury home design insurance. For you as an owner, these investments stabilise operating costs while also supporting a more resilient standard of living when external conditions deteriorate.
Redundant systems are equally important, especially in large custom homes where a single point of failure can render vast spaces uninhabitable. Dual water heaters, multiple air handling zones, and backup power that can support at least the primary suite, essential living areas, and security systems ensure that the house remains functional even when something breaks. This level of redundancy may feel like over engineering today, yet it is precisely the kind of specification that underwriters reward as climate volatility increases.
Comfort itself is being redefined away from pure softness and spectacle toward robust term livability that can withstand shocks. A house that maintains safe temperatures, clean water, and secure access during disruptions offers a deeper form of luxury than one that merely dazzles on a sunny day. When you brief your design équipe, frame comfort as the ability to sustain your preferred lifestyle through adverse events, and ask how each feature will contribute to that goal while also improving the property’s insurability profile.
Materials, detailing and the insurer’s eye
Material choices that once signalled opulence now raise red flags for insurers if they burn, rot, or fail under stress. Timber cladding, untreated decks, and complex roof geometries may still have a place in certain climates, but they must be detailed with fire resistance, drainage, and maintenance in mind. Non combustible façades, simple rooflines, and carefully flashed junctions read as proof of disciplined risk management, even when the overall design remains visually striking.
Interior detailing also matters, particularly where water is involved, because most high value claims arise from leaks rather than dramatic disasters. Tiled wet rooms with integrated drains, properly sloped floors, and accessible shutoff valves can turn a potential catastrophe into a minor incident. When you review specifications for bathrooms, laundry rooms, and mechanical spaces, ask explicitly how the detailing supports both daily comfort and long term risk reduction.
Finally, document everything in a way that insurers can understand and trust. As built drawings, commissioning reports, and maintenance logs create a narrative of care that underwriters appreciate, especially when paired with professional property management and regular inspections. This is also where high quality visual documentation, such as the kind discussed in analyses of enhancing property appeal with videography, can double as evidence of condition and specification when you negotiate coverage or file a claim.
Tax incentives, portfolio strategy and the cost of being underbuilt
Designing for future insurability is not just a technical exercise, it is a financial strategy that intersects with tax planning and portfolio allocation. Energy efficient and resilient specifications often qualify for significant incentives, such as the Section 179D deduction for energy efficient commercial buildings and the Investment Tax Credit and Production Tax Credit for solar, wind, and storage projects that begin construction before key deadlines. For estate portfolio owners, aligning major home design and retrofit projects with these windows can materially improve after tax returns while also strengthening the insurance profile of each asset.
The Section 179D deduction, for example, rewards deep improvements in building performance, which naturally dovetail with the energy efficiency and envelope upgrades that insurers favour. Similarly, the ITC and PTC frameworks support investments in on site generation and storage that reduce reliance on fragile grids, a factor underwriters increasingly price into their models. Coordinating your build schedule with these incentives requires careful planning, but the combination of lower operating costs, tax benefits, and improved insurability often justifies the perceived complexity.
Ignoring these opportunities can leave you with homes that are both underbuilt for future risk and overexposed to rising premiums, a double penalty that erodes long term value. In markets where sustainability features already command ten to twenty five percent price premiums for top tier properties, failing to integrate them into your custom home projects effectively discounts your own balance sheet. Treat every major renovation or new build as a chance to reposition the asset at the intersection of luxury, resilience, and fiscal efficiency, rather than as a mere aesthetic refresh.
When properties become uninsurable
The harshest illustration of underbuilding is the growing cohort of properties that have become partially or fully uninsurable in high risk zones. In parts of California, Australia, and the Mediterranean, owners of architecturally celebrated homes now face non renewals or prohibitive premiums because their houses were designed to past codes and past climate assumptions. These are not neglected structures, they are often meticulously maintained, yet their fundamental specifications no longer align with the risk models that govern modern underwriting.
Once a property crosses that threshold, your options narrow quickly ; self insurance, expensive surplus lines coverage, or a distressed sale to a buyer willing to absorb the risk. None of these outcomes align with the way most estate portfolio owners think about capital preservation or legacy planning. The more exposed your locations and the more design driven your homes, the more urgently you should audit each house against a ten year insurability horizon and plan upgrades accordingly.
This is also where the quality of your property management partners becomes decisive, because they are the ones who will implement maintenance regimes and minor upgrades that keep specifications aligned with evolving standards. Analyses of key property management company hiring signals highlight how crucial it is to select teams who understand both lifestyle expectations and compliance pressures. A management équipe that can speak fluently with insurers, engineers, and designers will protect your homes more effectively than one focused solely on concierge level service.
Reframing luxury as resilient lifestyle infrastructure
For multi home owners, the most powerful mindset shift is to treat each house as lifestyle infrastructure that must perform under stress, not just as a stage set for perfect days. That means asking, for every specification, how it contributes to both lived experience and measurable resilience over the long term. A covered outdoor living pavilion that doubles as a shaded refuge during heatwaves, or a primary suite designed to remain habitable during outages, expresses a deeper, quieter form of luxury than a fragile glass box perched at water’s edge.
Portfolio strategy then becomes a question of balancing exposure, redundancy, and optionality across homes, just as you would across asset classes. You may choose to concentrate more experimental designs in lower risk jurisdictions with stable insurance markets, while insisting on conservative, heavily future proofed specifications for coastal or wildfire exposed properties. Over time, this approach creates a collection of homes that not only reflect your taste, but also function as a resilient, insurable ecosystem for your family’s lifestyle.
As insurers continue to tighten requirements for coastal new builds and as sustainability features command growing premiums in the market, the winners will be owners who treat future proof luxury home design insurance as a core design brief rather than a compliance chore. They will live in houses that feel effortless yet are engineered for shocks, and they will transact in markets where buyers and lenders recognise the value of that foresight. The view at dusk will still matter, but the unseen specifications that keep that view insurable will quietly matter more.
Key figures shaping insurable luxury home design
- Zero energy ready homes have increased by more than 70 % over recent years, according to the U.S. Department of Energy, reflecting a rapid shift toward high performance envelopes and systems that insurers increasingly favour for their lower risk profiles.
- Whole home battery installations have grown by roughly 40 % in the residential sector, based on data from Wood Mackenzie, as owners seek resilience against grid instability and insurers reward properties that can maintain critical functions during outages.
- Sustainability features such as advanced energy efficiency, on site renewables, and resilient materials are commanding 10–25 % price premiums in many prime markets, as reported by Knight Frank and Savills, signalling that buyers and lenders now capitalise future resilience into current valuations.
- Key U.S. tax incentives, including the Section 179D energy efficient building deduction and the Investment Tax Credit and Production Tax Credit for solar, wind, and storage, require projects to begin construction before mid decade deadlines, creating a finite window for estate owners to align design upgrades with fiscal benefits.
- In several high risk regions, such as parts of California and Florida, major insurers have reduced or paused new home policies, according to state insurance regulators, effectively turning insurability into a gating factor for both new construction and resale of luxury properties.