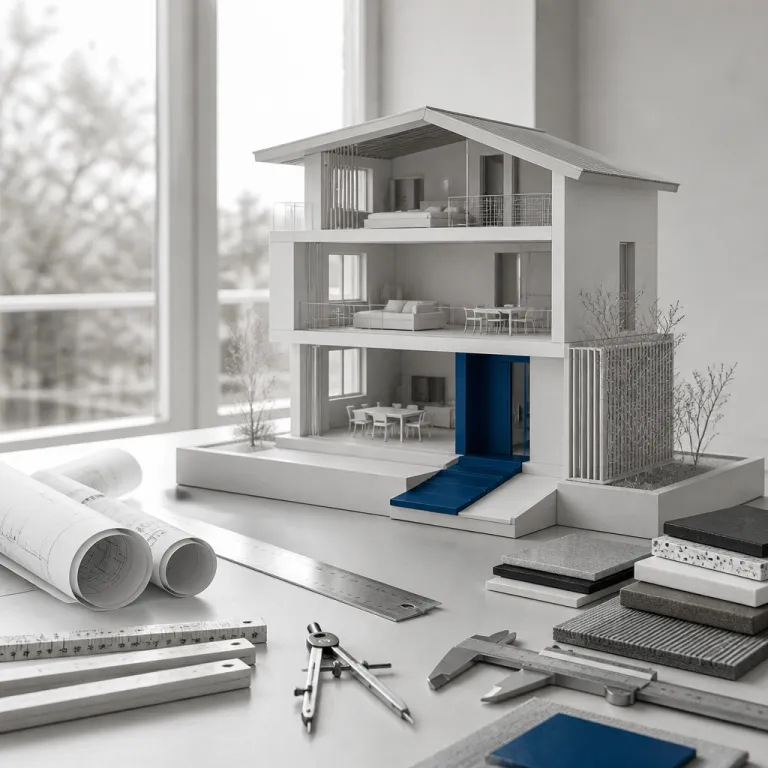
The new logic of multigenerational luxury estate design
Multigenerational luxury estate design has moved from exception to operating system for serious property families. As aging parents stay in place longer and adult children boomerang back from coastal cities, the traditional model of three separate homes starts to look like a fragmented balance sheet rather than a coherent estate plan. The result is a new generation of multigenerational homes where architecture, finance, and family governance align under one roof.
For many ultra high net worth families, multigenerational living is no longer a reluctant compromise but a strategic choice that supports long term stewardship. A single primary house within a larger estate can now be structured as a multi generational compound, with separate wings, guest suites, and autonomous living areas that still read as one architectural statement. When the house plans are handled correctly, the estate becomes a flexible platform that can absorb life events without constant buying and selling in volatile real estate markets.
The demand drivers are clear in every portfolio review I see with private clients. Aging place priorities for senior family members collide with the reality of adult children delaying home purchases and grandchildren needing stability, so a multi gen house plan often replaces the idea of scattered gen homes on different coasts. Smart families respond by commissioning multigenerational design strategies that treat the main house, secondary suites, and outdoor rooms as a single, evolving asset rather than a collection of disconnected homes.
Architectural strategies: independence without isolation
Architects now treat multigenerational luxury estate design as a discipline with its own rules rather than a set of ad hoc guest rooms. The most successful plans use a clear spine of shared living areas, then branch into semi autonomous suites that give each generation a private house within the house. This approach respects privacy while keeping the emotional and logistical benefits of multigenerational living fully intact.
On oceanfront compounds in Palm Beach or along the Pacific Palisades, you increasingly see dual primary suites on different floors, each with its own sitting room, dressing rooms, and sometimes a discreet outdoor terrace. One suite often serves aging parents with direct lift access, level thresholds, and a bathroom that anticipates mobility changes without reading as medical. The other primary suite anchors the younger nuclear family, with adjacency to children’s rooms, flexible study spaces, and quick access to the main living areas for daily life.
Attached guest houses with private entrances function as soft boundaries between independence and connection. These suites can be used as long term residences for adult family members, as short stay guest suites, or as staff accommodation when the family structure shifts again. In the most refined house plans, features include independent HVAC zones, acoustic separation between multi generational wings, and carefully managed sightlines so that each room feels secluded even when the estate is at full capacity, a quiet luxury in architecture that aligns with the ethos described in this analysis of understated high end design.
Privacy within proximity: technical design for real families
The real test of multigenerational luxury estate design is not the renderings but the lived acoustics at 22:00 when three generations are home. Privacy is engineered through structure, not just etiquette, starting with floor plans that separate noisy living areas from quiet suites by at least one buffer zone. That buffer might be a library, a wine cellar gallery, or a circulation spine that doubles as an art corridor, but it is always intentional.
Sound insulation now sits alongside stone selection in serious design briefs for multigenerational homes. Top architects specify staggered stud walls, acoustic underlay beneath hardwood floors, and independent mechanical shafts so that each private suite feels like its own house even when the estate is full. Independent HVAC zones are not just an energy feature ; they are a privacy tool, allowing each set of family members to control temperature, air quality, and even scent in their own rooms and living areas.
Sightline management matters just as much as decibels. A multi generational house plan that allows grandparents to move from suite to outdoor terrace without crossing the main family room respects dignity and autonomy. The same applies to multi gen guest suites that open toward gardens rather than the pool, so visiting families can manage their own schedules without feeling watched, and this is where the architect’s name on the plans genuinely becomes a value driver, as explored in this perspective on signature architecture as a premium asset.
The financial case: one compound versus three separate homes
From a portfolio perspective, a well executed multigenerational luxury estate design can outperform a trio of smaller homes scattered across markets. Consolidating into a single primary estate concentrates maintenance, security, and insurance into one line item instead of three, while still delivering multiple private suites and autonomous living areas. The result is often a lower total cost of ownership with a higher quality of life for all family members.
Staffing is where the numbers become compelling for serious real estate owners. One well trained household équipe will manage a single compound more efficiently than three fragmented teams, especially when the floor plan is rational and service circulation is clean. Shared infrastructure such as a central plant, integrated security, and a single back of house spine allows you to invest in better technology once, rather than repeating mid tier systems across several gen homes.
There is also the liquidity question that many families underestimate. A landmark multi generational estate with coherent house plans, flexible guest suites, and a clearly documented multigenerational design narrative will often command a premium in global markets that now understand this way of living. When you study current luxury estate architecture trends through resources such as this deep dive into collector grade properties, you see that buyers increasingly pay more for compounds that can adapt to changing family structures without major reconstruction.
Designing for change: aging place, future heirs, and flexible plans
The most resilient multigenerational luxury estate design assumes that the cast of characters will change every decade. Aging parents may need more support, adult children may return with partners, and grandchildren will eventually leave, so the house plan must flex without losing its architectural integrity. That is why the best floor plans treat every suite as both a present need and a future asset.
In practice, this means that what starts as a grandparent’s suite near the main living areas can later become a ground floor primary for owners who choose aging place rather than relocating. Upper level guest suites that once hosted visiting families can convert into semi independent apartments for young adults, with discreet kitchenettes and separate entries that preserve privacy. Even the wine cellar can be designed as a multi use space, doubling as a secure archive or tasting room that anchors cross generational rituals.
Outdoor rooms deserve the same strategic thinking as interior rooms. Covered terraces, pool pavilions, and garden suites can all be wired and plumbed so that they evolve from casual living areas into fully functional guest suites or wellness spaces over the long term. When you brief your design team, make it explicit that the équipe will prioritize multigenerational design principles, ensuring that every private room, shared space, and service zone can be reprogrammed as the family’s needs and real estate strategy shift.
How multigenerational estates reshape your acquisition and renovation strategy
Once you embrace multigenerational living as a core strategy rather than a temporary fix, your entire approach to real estate changes. You start to evaluate land not just for views but for its capacity to host a multi generational compound with several suites and outdoor rooms. Zoning, easements, and expansion rights become as important as finishes when you assess potential homes for your portfolio.
Existing properties can often be reimagined through a disciplined multigenerational design lens. A traditional house with generous but poorly organized rooms may convert into a multi gen estate by carving out a ground floor suite for aging parents, adding a separate entrance for a long term guest wing, and rationalizing circulation so that family members can move without constant overlap. In many cases, the features include underused basements that can host a wine cellar, cinema, or wellness suite, all of which support shared living without crowding the main floor plan.
For owners managing several gen homes across jurisdictions, the question is which property becomes the true anchor estate. The answer usually lies where the team will be easiest to staff, the tax environment is stable, and the site can absorb future construction without compromising privacy. Once that decision is made, every renovation, every new house plan, and every adjustment to rooms or suites should be tested against a single question ; will this make multigenerational living easier, more dignified, and more resilient for the next three decades.
FAQ
How large should a multigenerational estate be to function well
Function depends less on total square meters and more on how the floor plans are organized into distinct zones. As a rule of thumb, three generations living together comfortably usually require at least three fully equipped suites plus generous shared living areas and outdoor rooms. The key is to ensure each suite has true privacy, including its own bathroom, storage, and ideally a small sitting room or study.
What are the most important design features for aging parents
Aging parents benefit from a ground floor or lift accessible suite with level thresholds, wide doorways, and a bathroom that can accept grab bars later without looking institutional. Proximity to main living areas matters, but so does the ability to retreat to a quiet private room when the house is full. Good lighting, non slip surfaces, and clear circulation from bedroom to kitchen and garden are more valuable than elaborate decorative gestures.
How do I protect privacy when three generations share one estate
Privacy comes from architecture and systems, not just house rules. Separate wings or stacked suites with acoustic insulation, independent HVAC zones, and carefully planned sightlines allow family members to live at different rhythms without friction. Secondary entrances, pocket doors, and transitional spaces such as libraries or galleries between suites and living areas further reduce unwanted overlap.
Is a multigenerational compound harder to resell than a traditional home
In many luxury markets, a well designed multigenerational estate is now more liquid than a conventional house because it appeals to both extended families and buyers seeking flexible guest or staff accommodation. Resale value improves when the multigenerational design is subtle, meaning suites can read as guest rooms or offices rather than only as family apartments. Clear documentation of the floor plan, mechanical systems, and potential reconfigurations also reassures sophisticated buyers and their advisers.
How should I brief my architect for a multigenerational project
Your brief should describe current family members, likely future scenarios, and non negotiable privacy requirements for each generation. Ask the architect to present at least two house plans that show how suites, living areas, and outdoor rooms can be reprogrammed over time without structural surgery. Make it explicit that the design team will prioritize long term adaptability, aging place strategies, and the ability to operate the estate efficiently with a single coordinated household équipe.